
Recent Projects Showcase
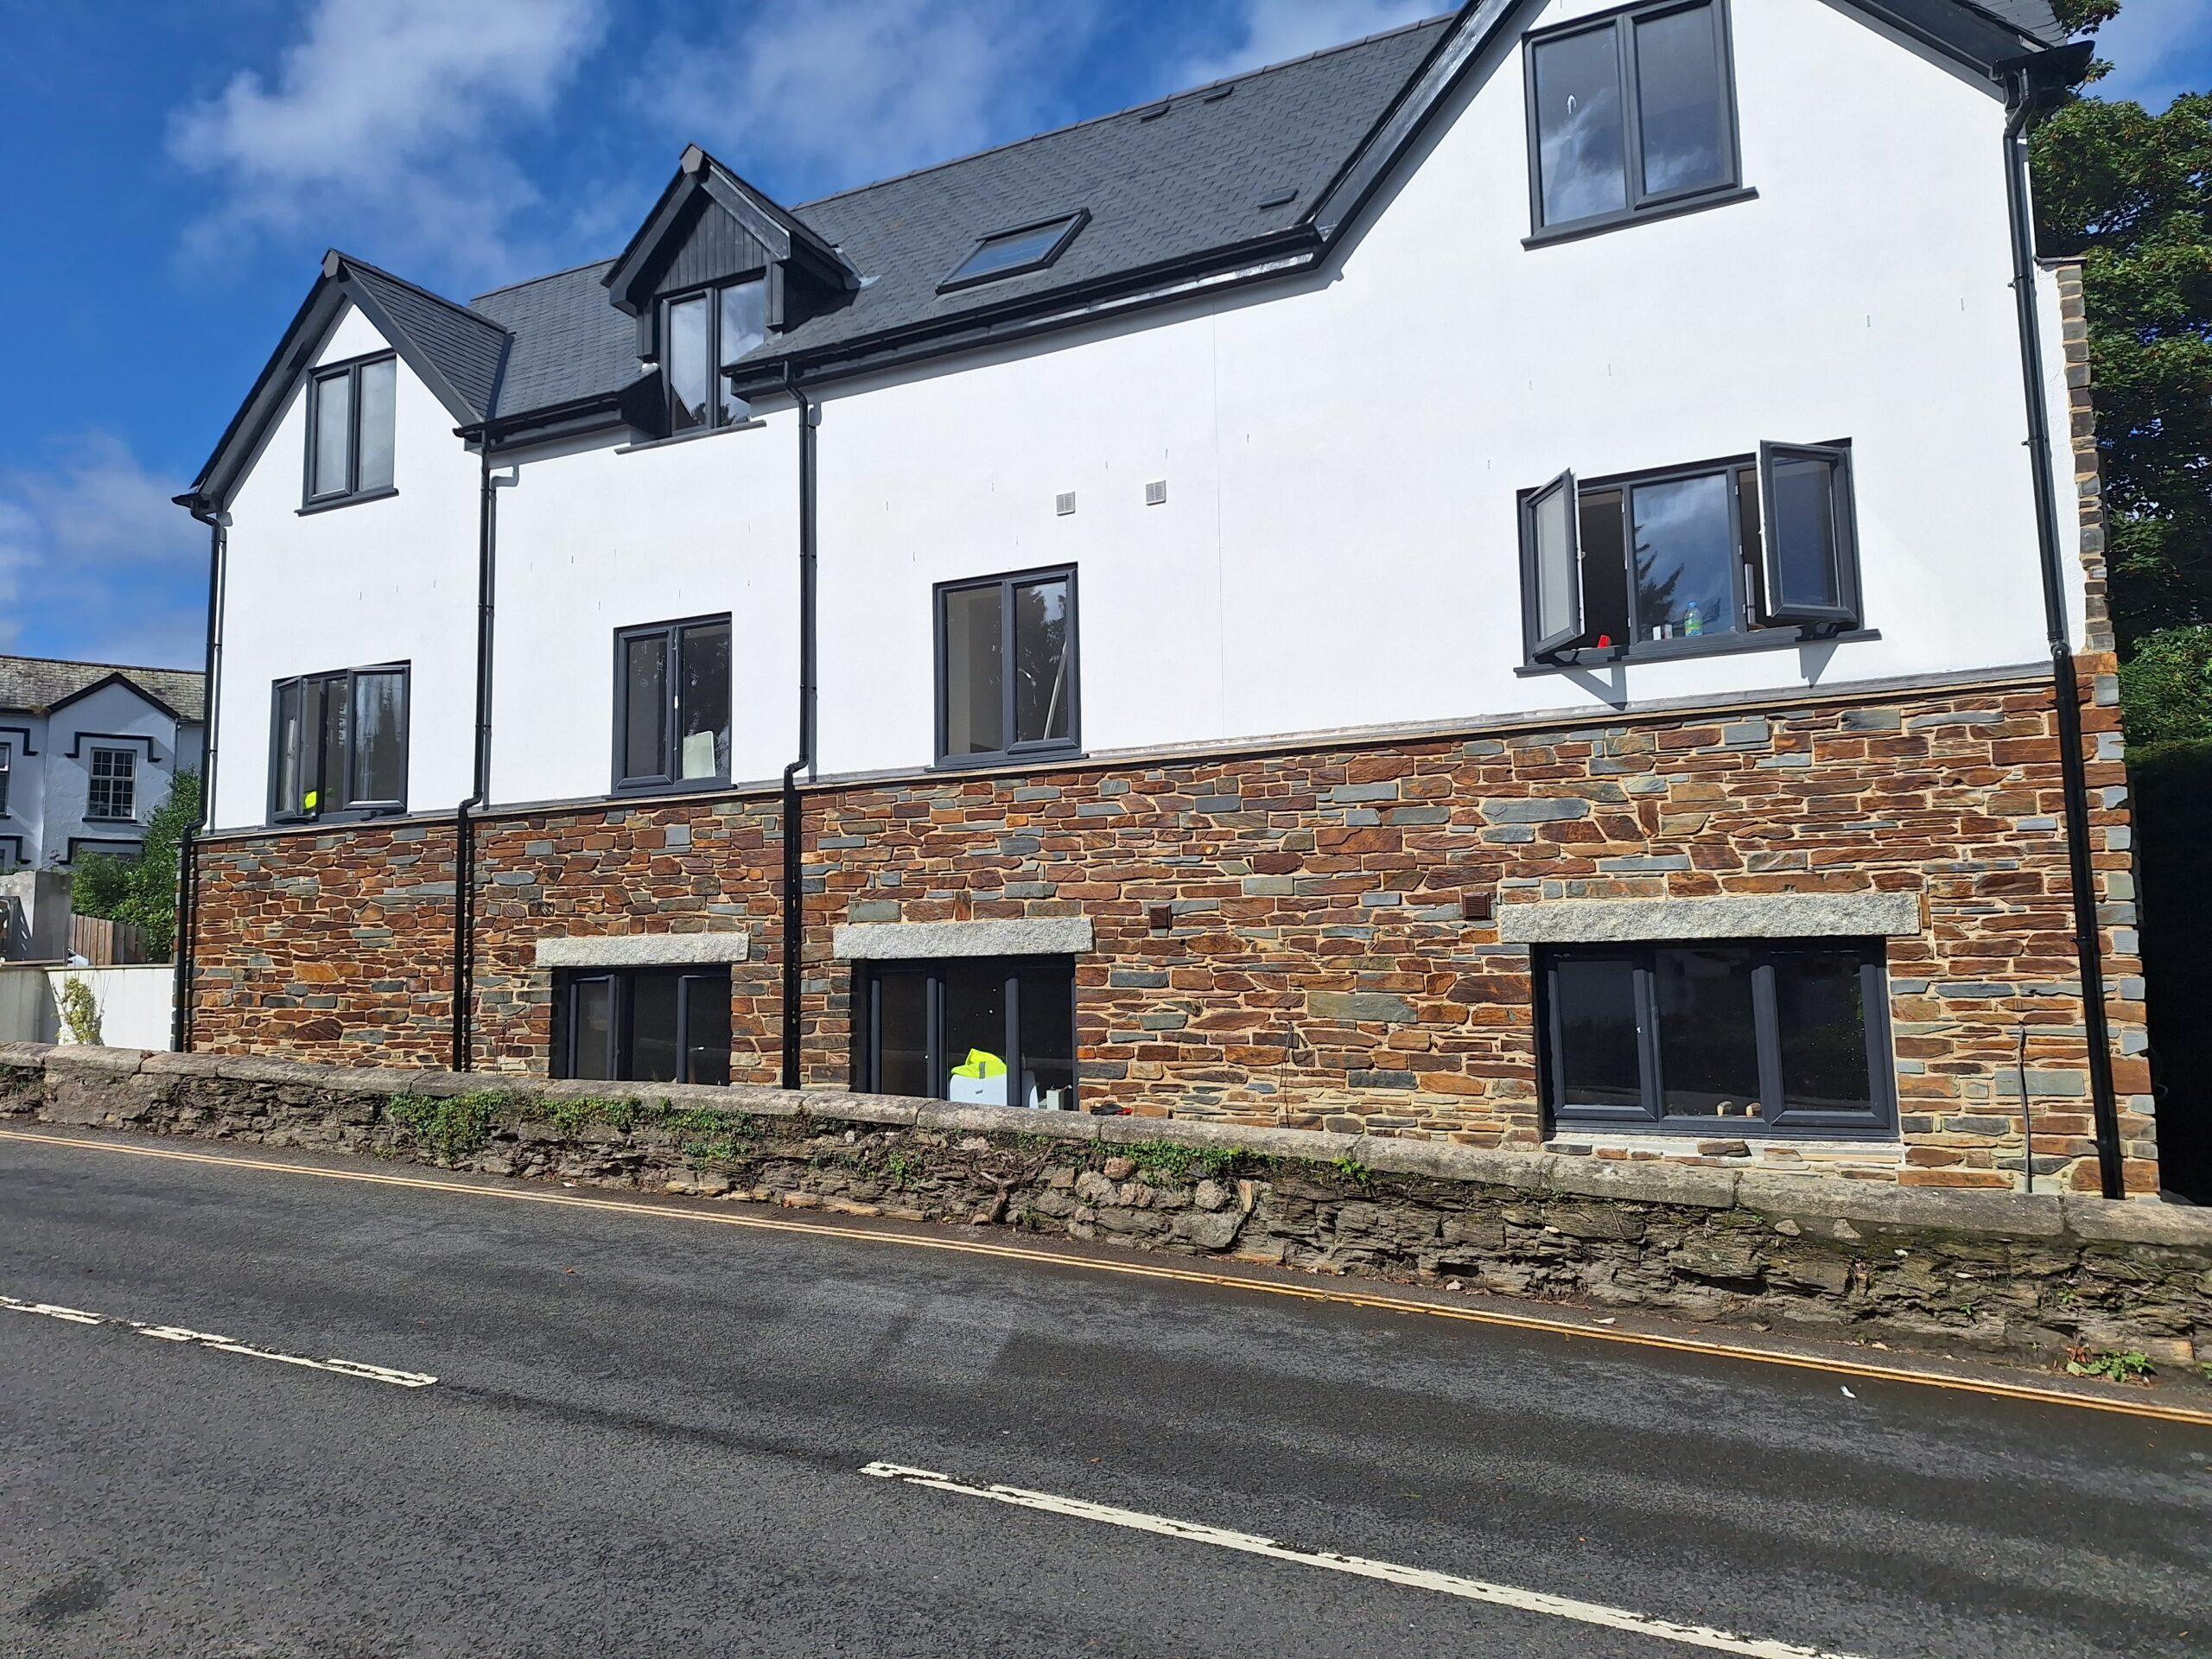
Flats in St Austell
Project Overview:
Mid Cornwall Masons was appointed to take over this project after construction had stalled due to a number of significant issues identified by the local planning authority and Building Control.
Over the following 18 months, our team carefully assessed and rectified the defects left by the previous contractor, ensuring all works complied with current Building Regulations and planning requirements. Once the remedial work was complete, we successfully delivered the remainder of the construction to a high standard, restoring confidence in the project and providing the client with a fully compliant building.
Today, the building is fully operational and in regular use—a testament to the value of experienced craftsmanship, meticulous attention to detail, and a commitment to delivering quality, even on the most challenging projects.
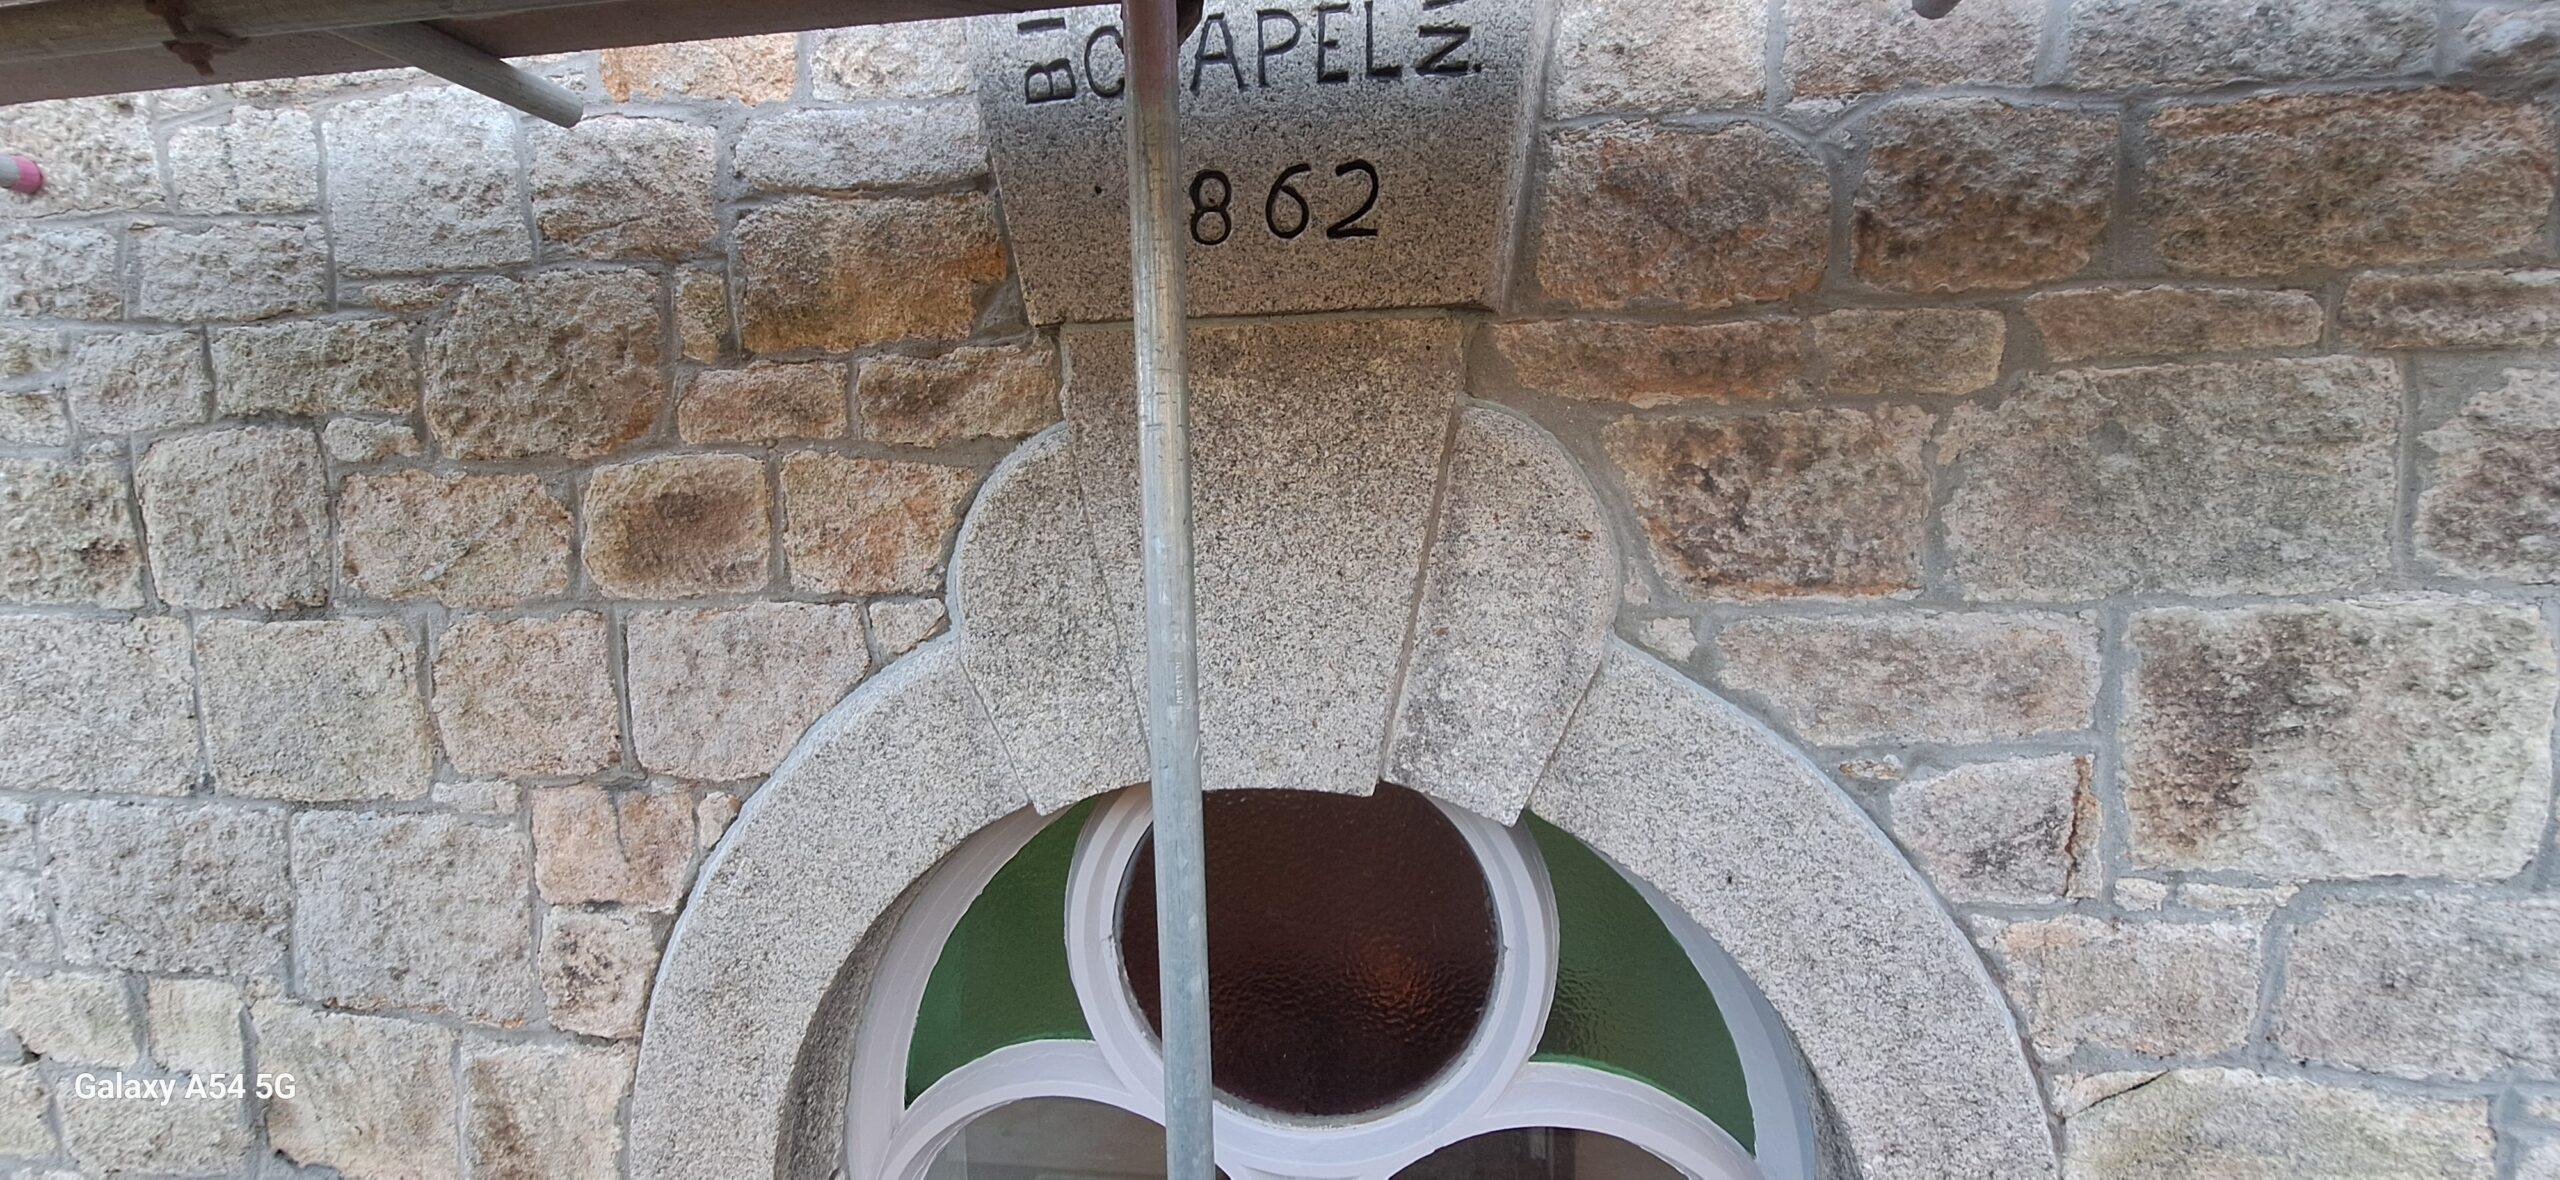
Chapel Restoration & Masonry Repairs
Mid Cornwall Masons was appointed to undertake specialist restoration works to the road-facing granite gable of this historic chapel, addressing a number of defects that had led to water ingress and damp internally.
The project involved carefully repairing and restoring the granite masonry, together with remedial works around the window reveals to eliminate the source of damp. All damaged areas were sympathetically repaired using traditional materials and techniques, ensuring the character and integrity of the original building were preserved.
The completed restoration has not only resolved the structural and moisture issues but has also safeguarded this historic building for the future, maintaining its appearance while protecting it from further deterioration.
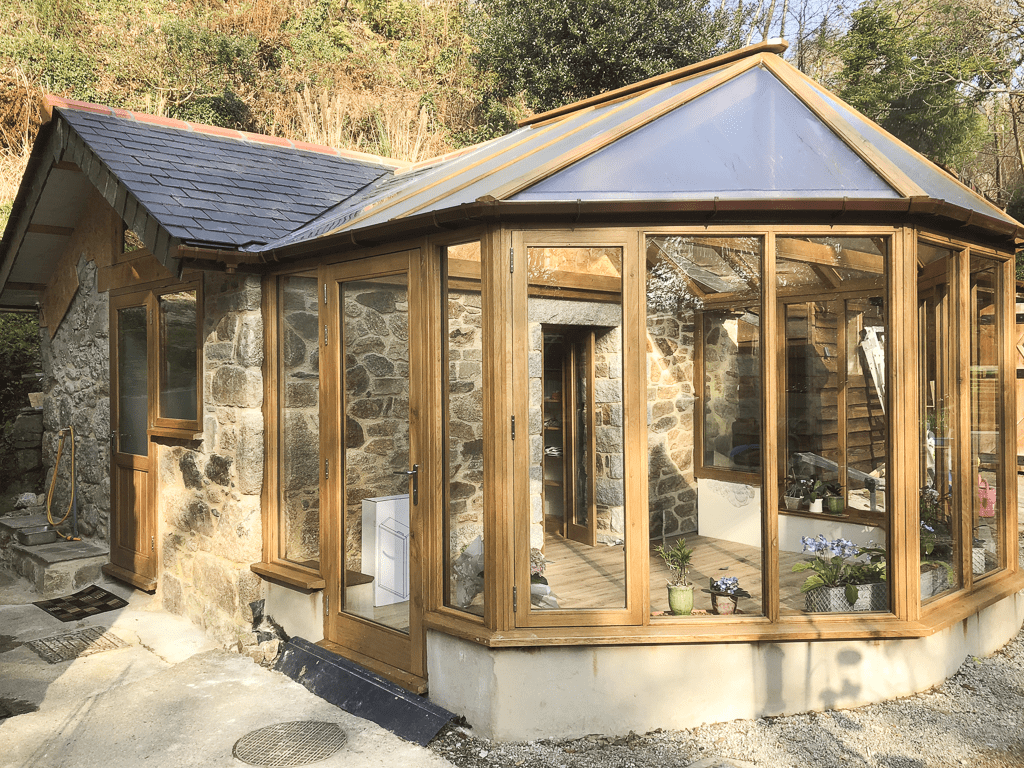
Cider Barn Conversion
This traditional Cornish cider barn was sympathetically converted into a warm, comfortable and fully self-contained annexe, providing independent accommodation for an elderly family member while preserving the character of the original building.
The project involved extensive structural and restoration work, including fully waterproofing the existing walls, carefully rebuilding the front elevations of the barn, and installing a completely new roof. Traditional oak beams were used throughout the roof structure and extended into the bespoke conservatory, maintaining the building’s heritage while creating a light, welcoming living space.
The finished annexe includes a spacious bedroom, a fitted kitchenette, an accessible walk-in wet room and a beautiful oak-framed conservatory overlooking the surrounding countryside. The result is a practical, comfortable home that combines modern living with the timeless character of a traditional Cornish barn.
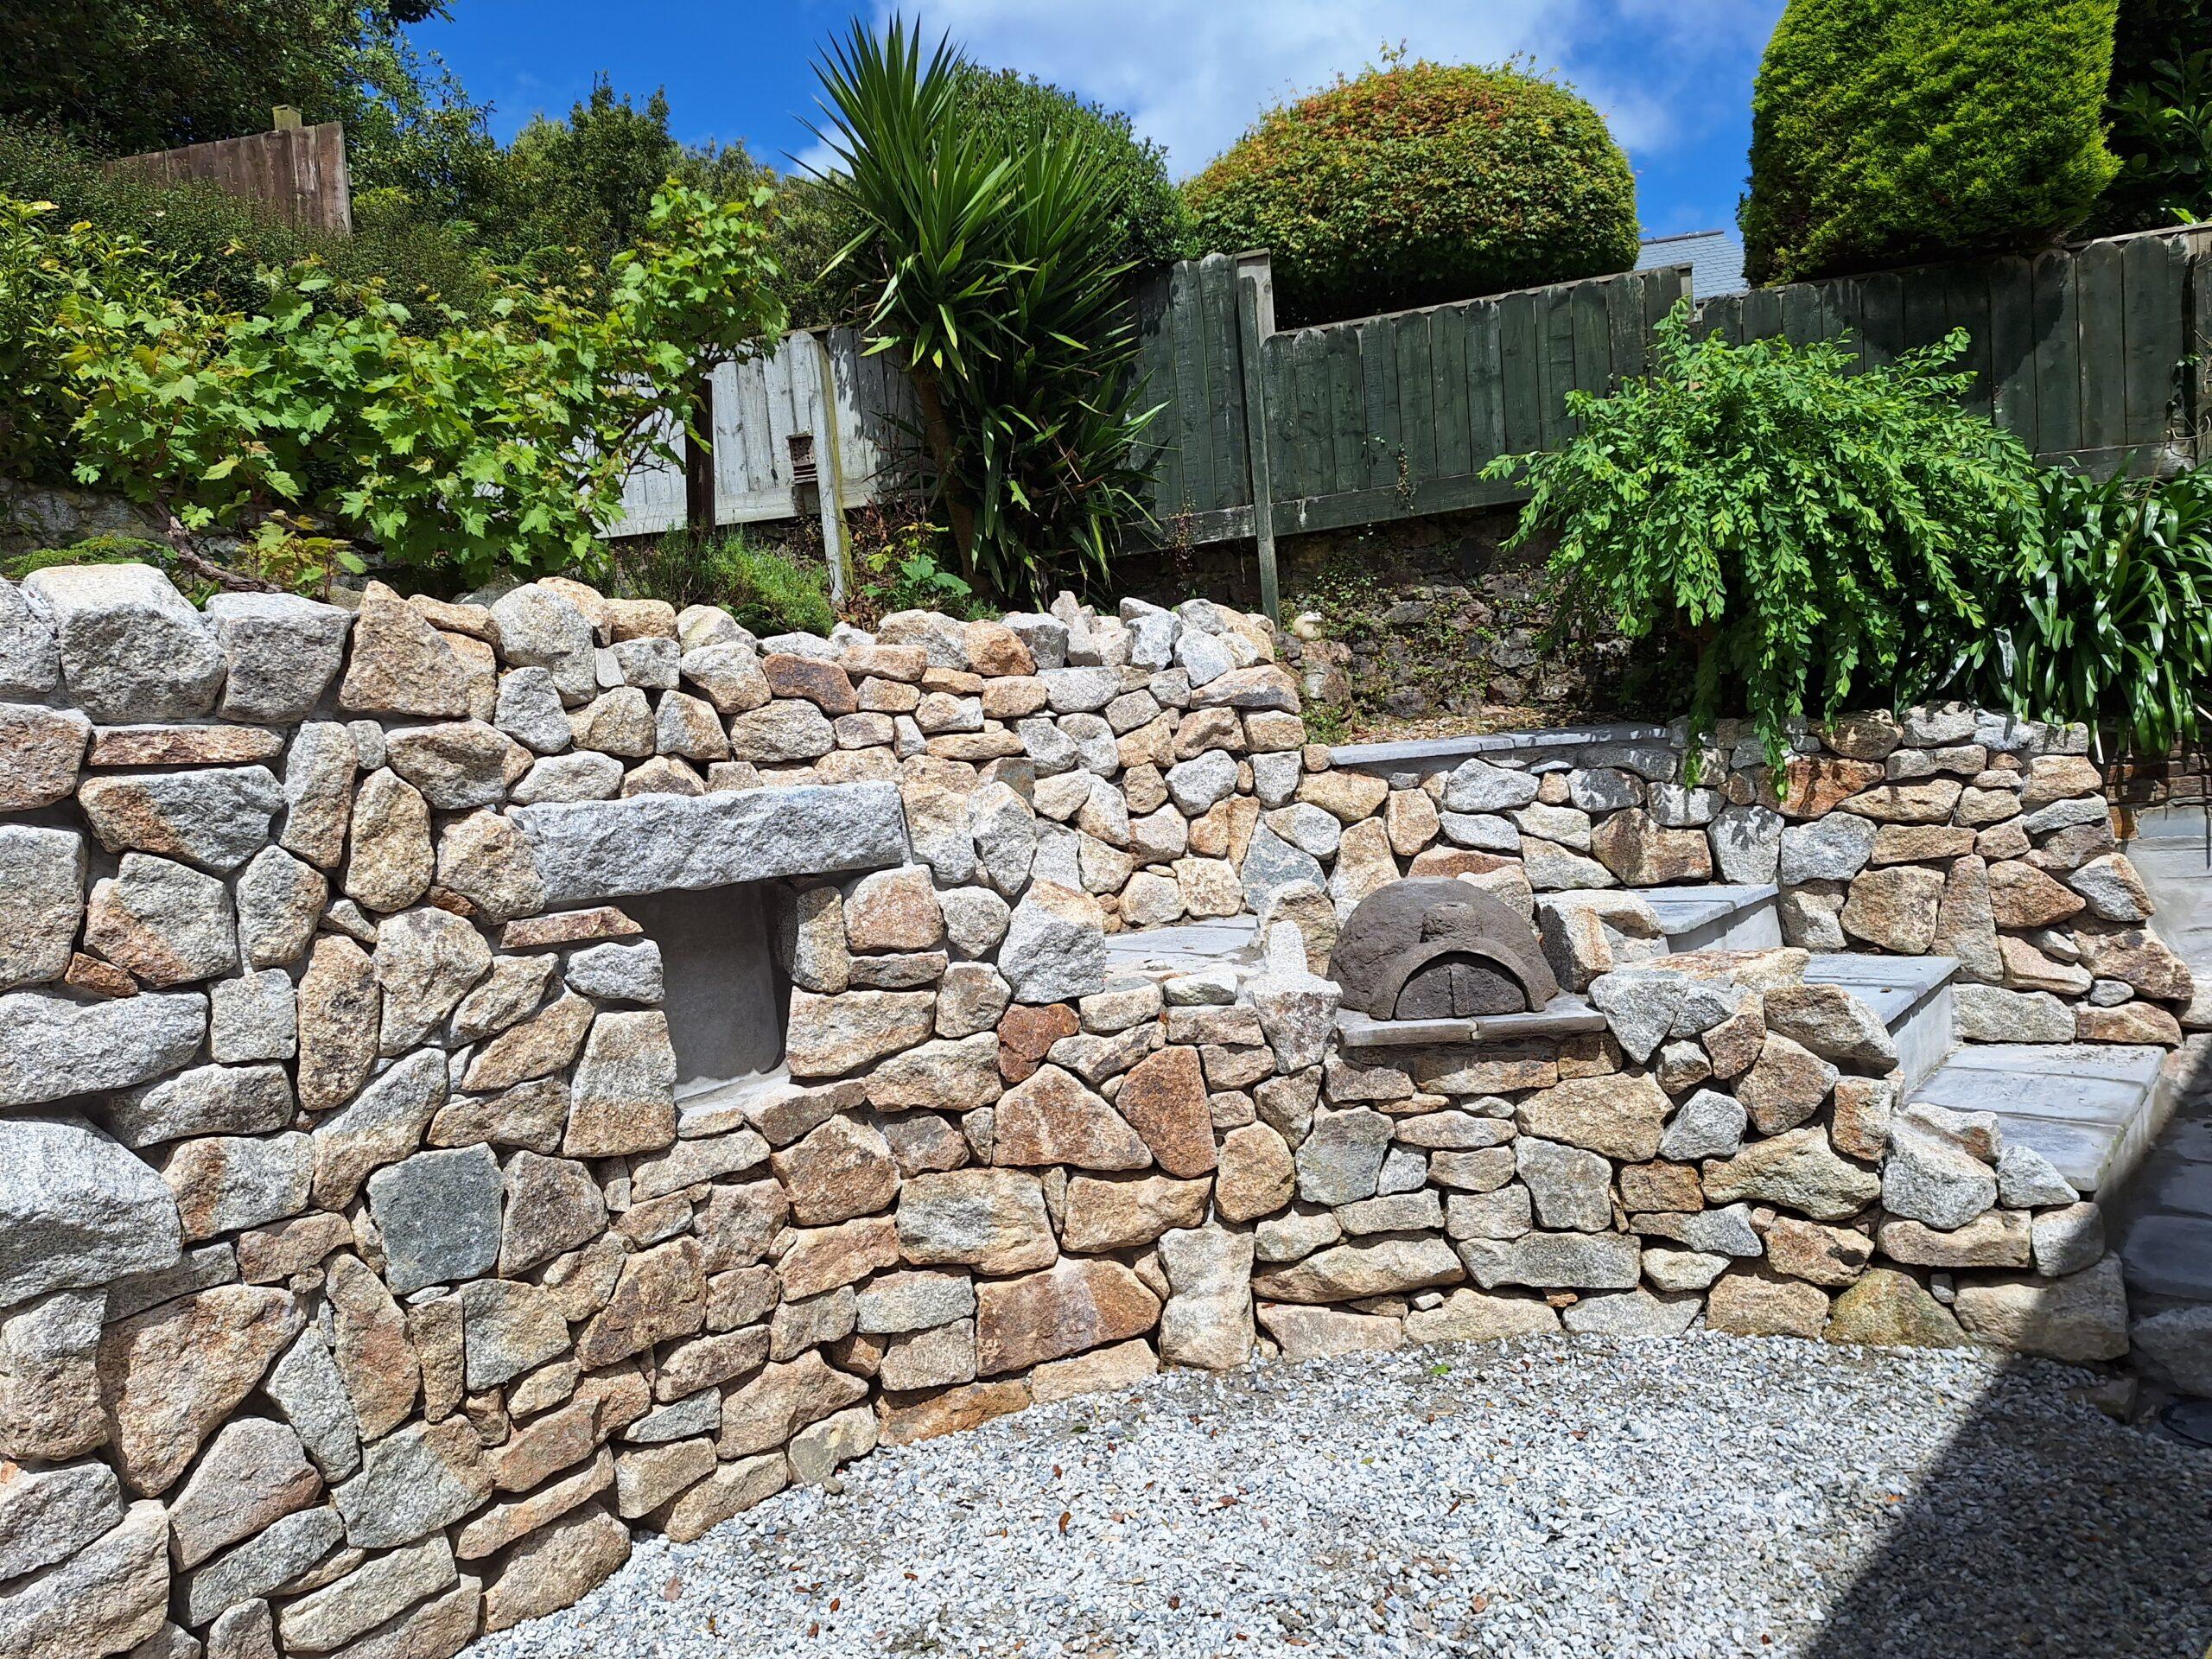
Garden Landscaping & Stonework
This project transformed a sloping rear garden into a practical and attractive outdoor living space through a combination of traditional stonework and hard landscaping.
A substantial natural stone retaining wall was constructed to create defined garden levels, incorporating stone steps that provide safe and easy access to the upper garden. A bespoke clay brick barbecue was built seamlessly into the wall, creating a permanent feature that’s both practical and sympathetic to the surrounding landscape.
Additional works included strengthening the existing concrete boundary walls, installing and connecting a new rear garden drainage system to improve surface water management, and finishing the landscaped areas with decorative granite chippings to provide a low-maintenance, durable surface.
The completed garden offers a functional, well-drained and beautifully finished outdoor space, combining quality craftsmanship with practical design that will stand the test of time.